Licensed & Insured Laundromat Construction Company Serving NY & NJ
|
NYC DOB Lic #610757 | NJ HIC Lic #13VH09965500
Project Overview
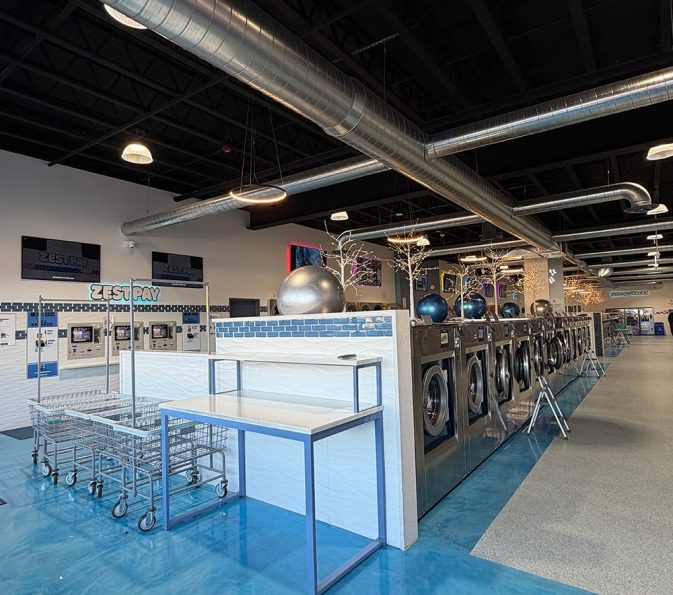
Zest Laundromat was the complete transformation of a 7,275-square-foot former pet store into one of the most innovative and thoughtfully designed self-service laundromats in the Northeast. Conceived as a flagship destination rather than a traditional laundromat, the project combines large-scale commercial laundry infrastructure with hospitality-inspired design, creating an environment that elevates the customer experience while delivering exceptional operational efficiency.
The scope of work included complete interior renovations, reinforced concrete equipment foundations for both soft-mount and hard-mount commercial washers, installation and leveling of all commercial laundry equipment, mechanical utility connections, custom dryer exhaust manifolds, combustion air systems, water heater venting, interior framing, drywall, architectural feature walls, custom floating cloud ceilings with integrated accent lighting, new interior doors, taping, painting, and premium architectural finishes throughout the facility.
Working closely with the owner from the earliest planning stages, Art of Construction collaborated on every aspect of the project, including equipment layout, customer circulation, operational workflow, and interior design. Together, we developed a floor plan that accommodates 80 commercial washers and 52 dryer pockets while maintaining generous circulation paths, expansive folding areas, dedicated waiting spaces, a children’s entertainment area, wash-and-fold service, self-service payment kiosks, and comfortable customer amenities throughout the facility.
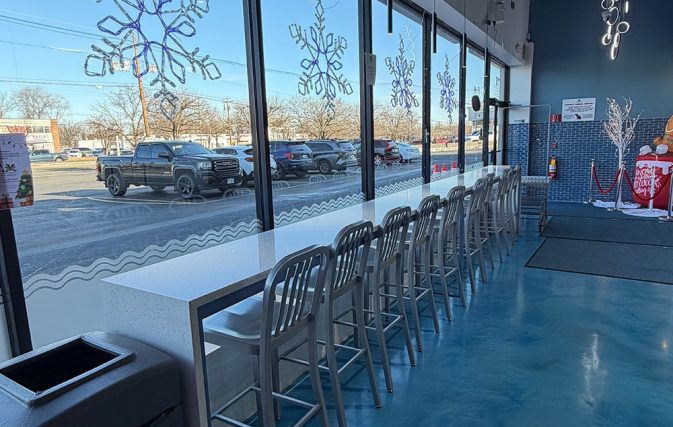
To further distinguish the space, our team fabricated and installed custom folding stations and custom bar-height seating along the storefront windows, creating flexible workspaces where customers can relax, work, or charge their devices while doing laundry. Decorative floating cloud ceilings with integrated LED lighting, illuminated architectural features, custom washer enclosures, exposed mechanical systems, contemporary wall finishes, and a vibrant blue-and-white color palette reinforce the Zest Laundromat brand while creating an atmosphere that feels more like a modern retail or hospitality environment than a traditional laundromat.
From its dramatic open floor plan and oversized customer amenities to its carefully coordinated mechanical systems and custom architectural details, every aspect of the facility was designed to maximize efficiency, durability, and long-term performance without compromising aesthetics.
Zest Laundromat represents the pinnacle of Art of Construction’s commercial laundromat expertise. As the crown jewel of our portfolio, the project showcases our ability to seamlessly integrate complex commercial construction, sophisticated building systems, and innovative architectural design into a flagship facility that delivers an exceptional customer experience while providing the owner with a durable, efficient, and highly successful operation built for years of dependable service.