Licensed & Insured Laundromat Construction Company Serving NY & NJ
|
NYC DOB Lic #610757 | NJ HIC Lic #13VH09965500
Project Overview
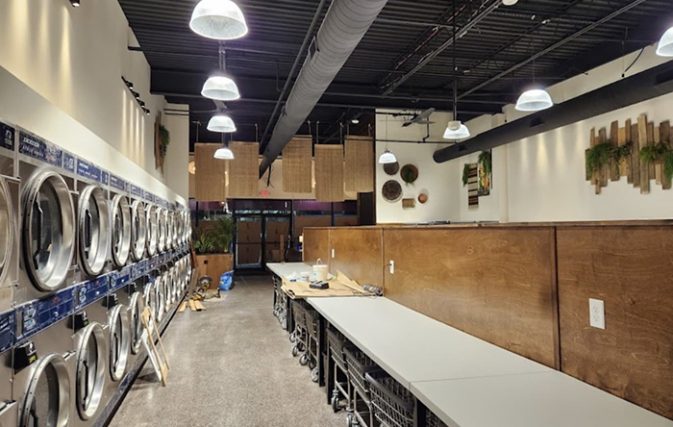
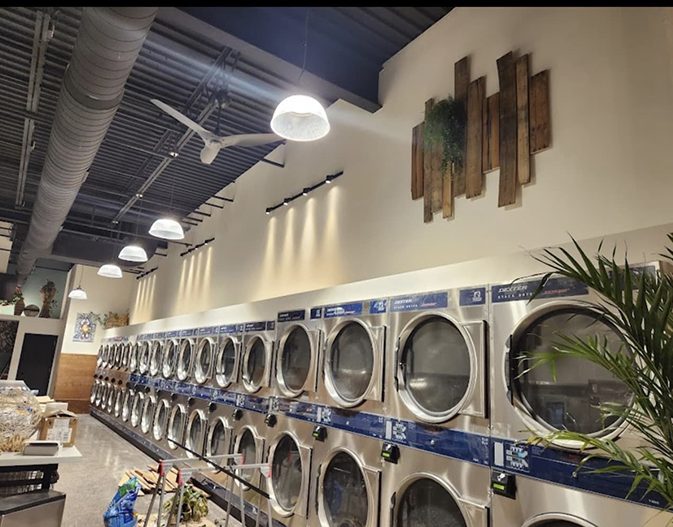
The Laundry Lounge was the buildout of a brand-new 2,400-square-foot laundromat within an existing commercial space. The project began with the complete removal of the previous interior improvements and included the installation of all new electrical, plumbing, and mechanical systems, as well as all laundry equipment, interior framing, drywall, and finish work.
Art of Construction was brought in to assist with the facility layout and manage every phase of the buildout, from initial planning through project completion. We worked closely with the owner, who was heavily involved in designing the finished look and feel of the space. Their vision was to create an environment that challenged traditional perceptions of a laundromat by blending premium laundry services with the comfort and atmosphere of a neighborhood café.
The completed facility features 28 washers and 17 stack dryers alongside a fully operational café, offering customers a place to relax, socialize, work, or enjoy a beverage while their laundry is being processed. Rich wood accents, custom décor, lush greenery, warm lighting, and thoughtfully curated finishes create a welcoming, hospitality-inspired environment unlike a typical laundromat.
The result is a modern, customer-focused destination that combines operational efficiency with exceptional design. Built for long-term durability and simplified maintenance, The Laundry Lounge delivers an elevated customer experience while providing the owner with a reliable and highly distinctive business that stands out in the marketplace.